
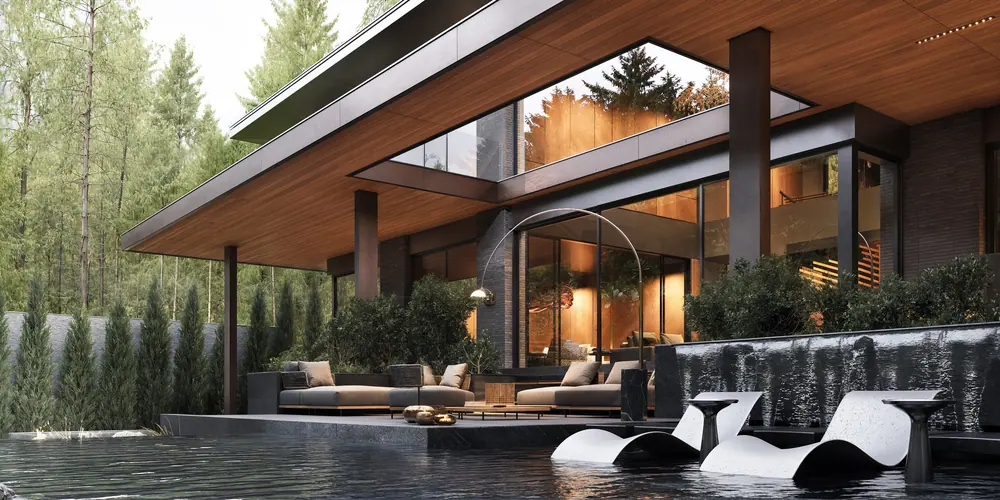
Kanata
Deep timber eaves among the conifers
- Location
- United States
- Typology
- Private residence
- Area
- 750 m²
- Scope
- Architecture · Landscape
A premium family retreat inspired by the owner’s Canadian roots: the feeling of northern nature, translated into contemporary architecture.
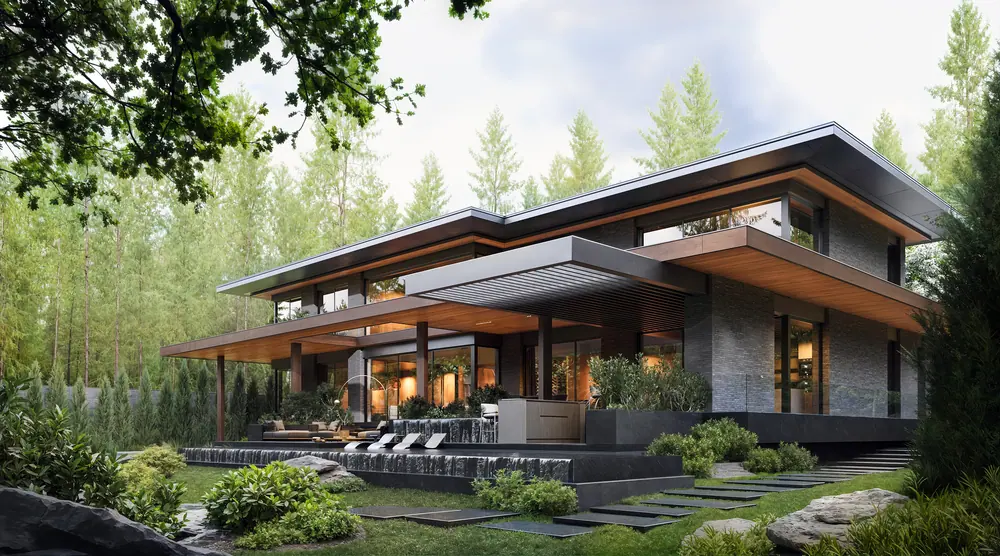
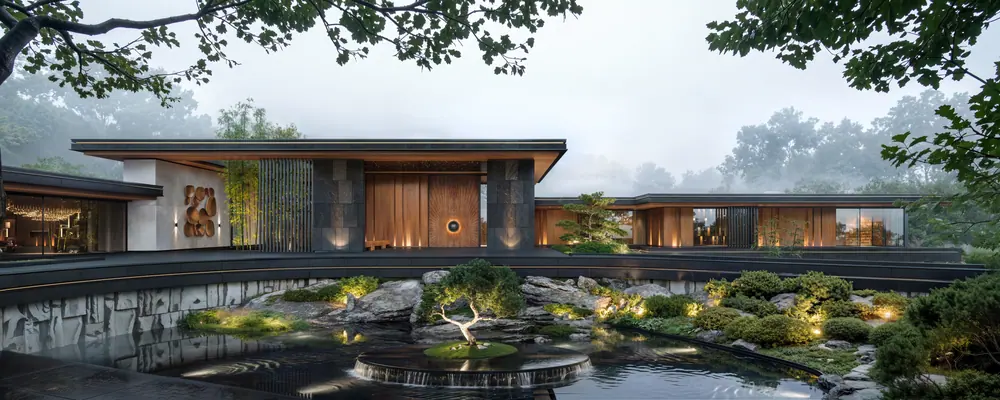
The client, originally from Canada, did not want a literal image of the country but the memory of it: the forest, the light, the calm of a house among trees. Warm wood, long horizontal lines, deep roof overhangs and panoramic glazing set the house in close dialogue with its landscape.
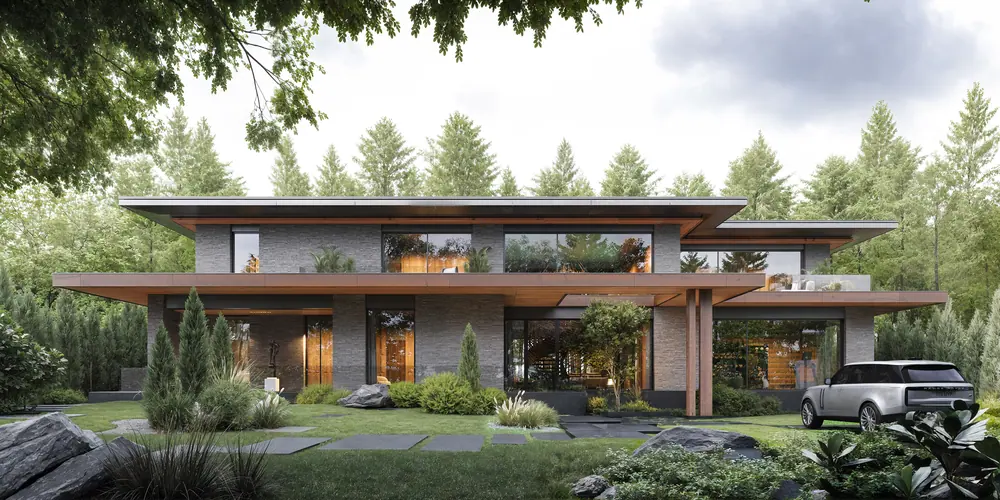
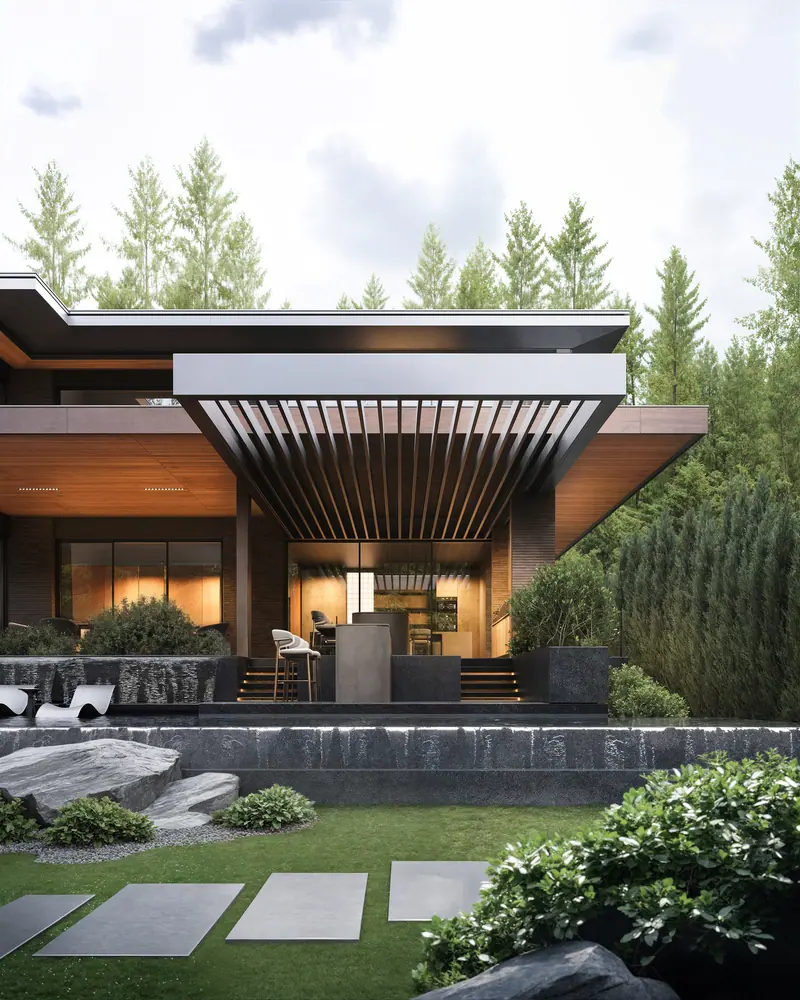
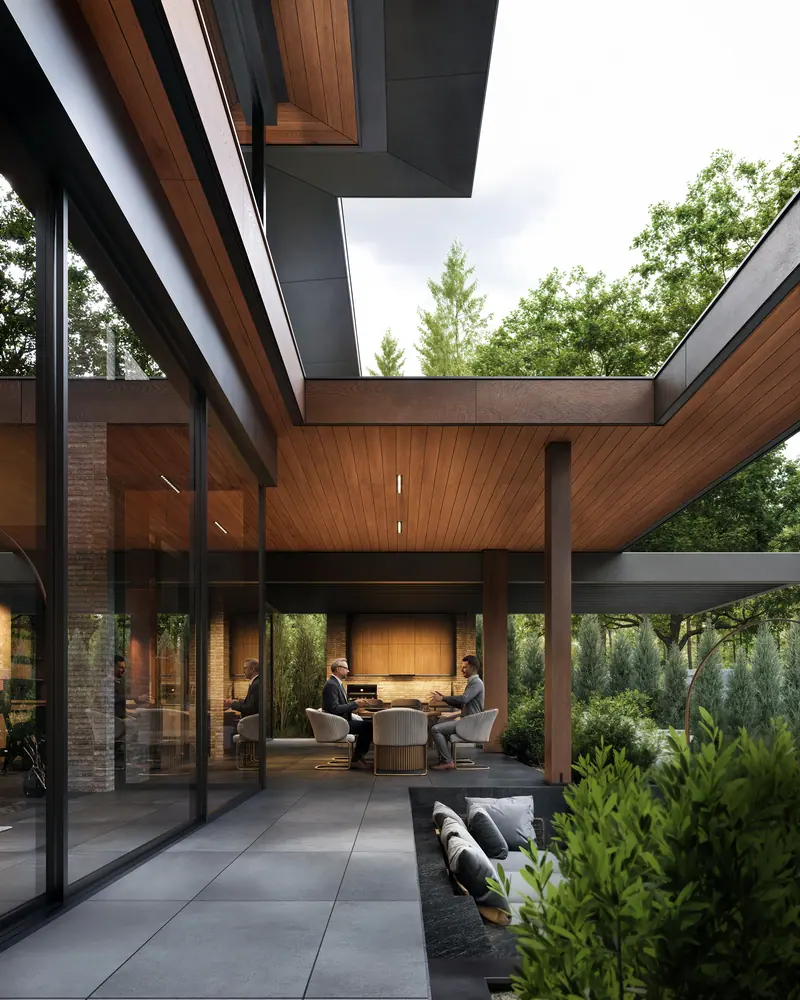
Layered roofs and slatted pergolas shelter terraces, an outdoor kitchen and a reflecting pool that cascades into the garden. Inside and outside are separated only by glass.
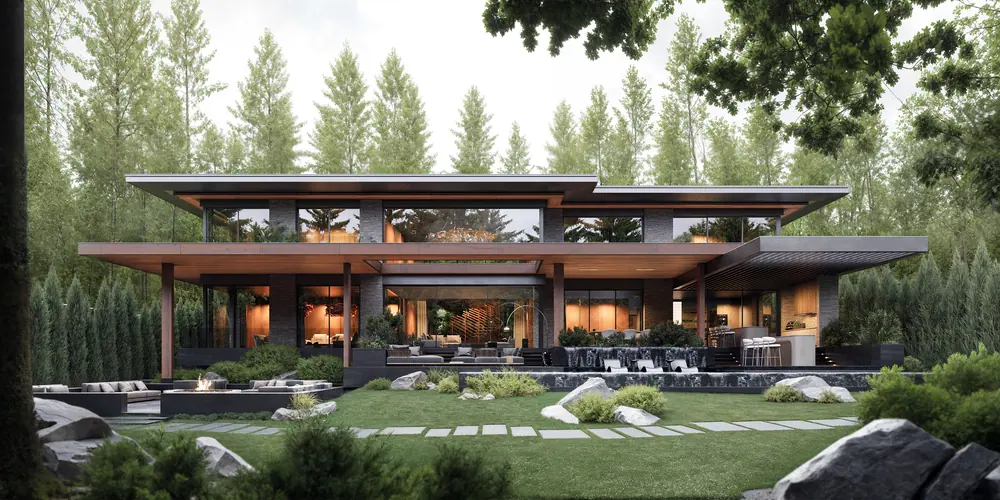
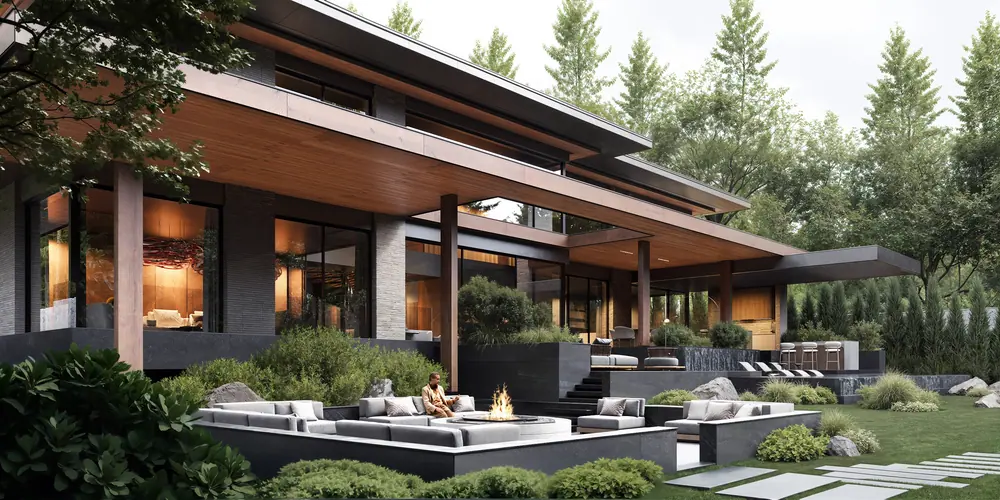
Kanata is designed for every season: open and light in summer, warm and protected in winter. Natural materials, water and forest planting create a grounded, quiet setting for family life.
Related projects
All projects
Let’s talk about your project
Tell us where you are building and what you have in mind. A plot, a plan or a reference to Kanata is enough to begin.