Land surveyor
Surveys boundaries and existing landscape and produces a 3D topographic survey for an accurate site model.

A clear, cooperative working relationship, built on shared goals, open communication and service excellence.
The people who present the concept are the people who develop it, coordinate it and supervise it. Every project moves through a defined sequence of work stages, each with a clear scope and set of deliverables.
Each stage ends with a presentation for your review; the next begins only on your instruction to proceed. You always know where the project stands, what comes next and what is expected from each member of the team.
On international projects, stages 01–03 are led by ENSŌ.7 and stages 04–06 by the locally based architect, with ENSŌ.7 available as design supervisor.
Stage 01 · INC
Getting the foundations right: what we are building, where, for whom, and under which rules.
What we need from you: your brief and aspirations, plot and site documents, any existing surveys or drawings, and your preferred timeline.
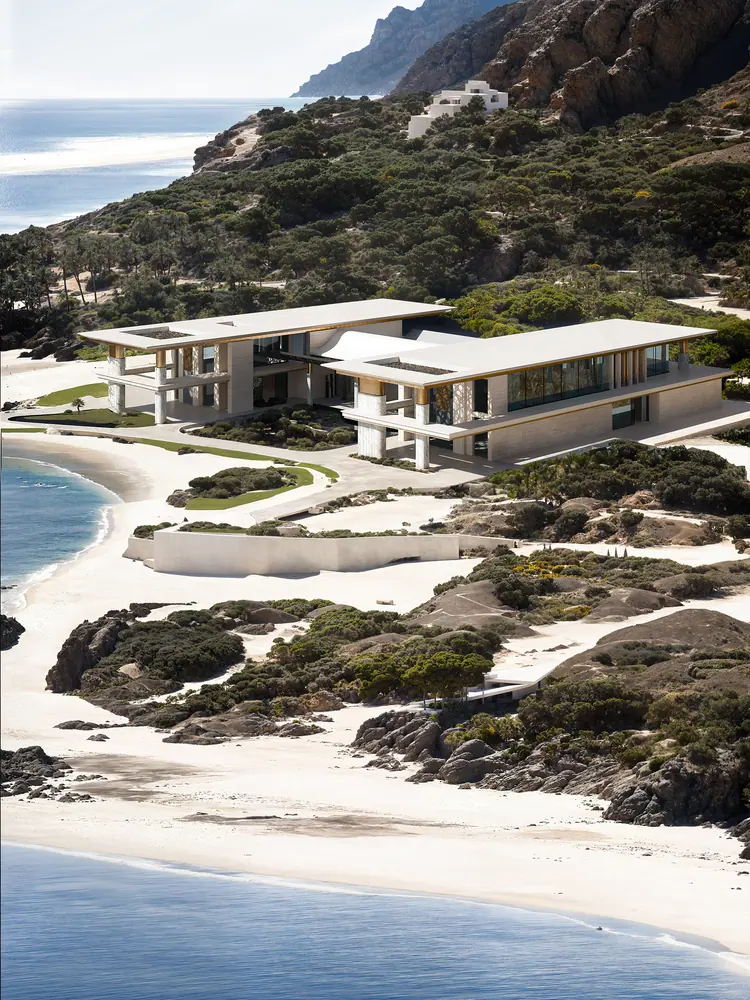
Stage 02 · SPS · IDC · FDC
The idea takes shape, first as a spatial plan, then as architecture.
2a · Initial Design Concept. Begins with a Spatial Planning Study: zoning, adjacencies, areas and how the building sits on its site. Once approved, it grows into a primary design: massing, plans, sections and the first images of the project.
2b · Final Design Concept. Refines the approved concept into a resolved design, with design interfaces coordinated with the engineers and more accurate cost information from the other consultants.
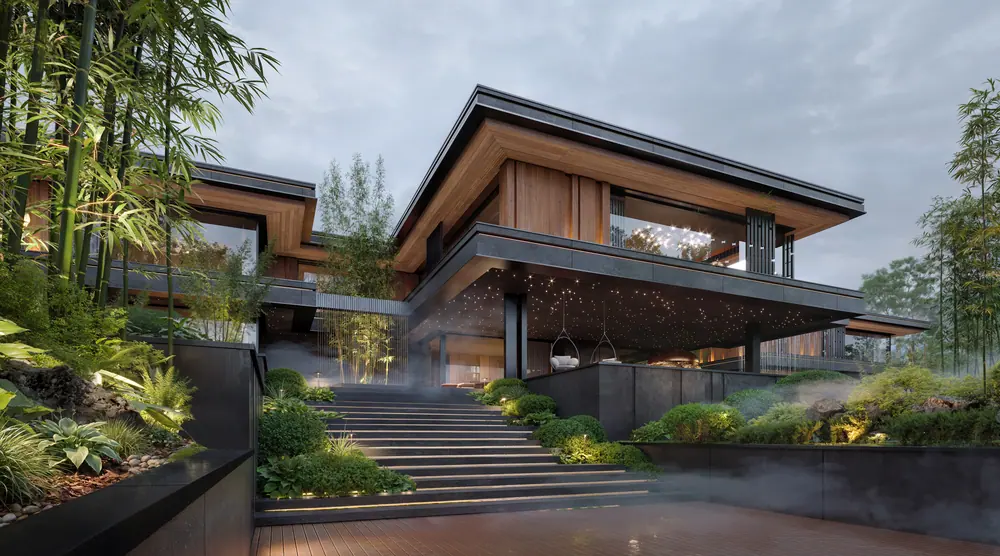
Stage 03 · IDD · FDD
The approved concept is developed, coordinated and detailed, ready for technical documentation.
In Initial and Final Design Development we incorporate your detailed requirements and integrate the engineers’ and specialists’ designs, reviewing the budget and its implications as we go. The result is a fully coordinated design package that forms the basis for authority approvals and technical documentation.
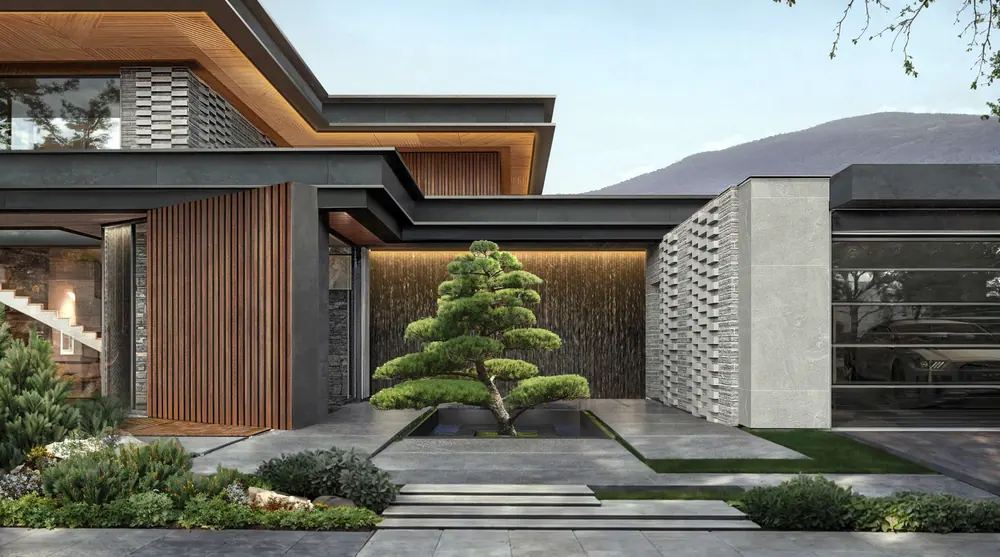
Stage 04 · ATD
Authority submissions, working drawings, specifications and tender.
Simple details (1:25) explain the design intent for structure, slabs, roofs, edges and material interfaces; schedules cover doors and windows, fittings, joinery, pools and spa, and external works. Internationally this stage is led by the locally based architect, with ENSŌ.7 as design supervisor.
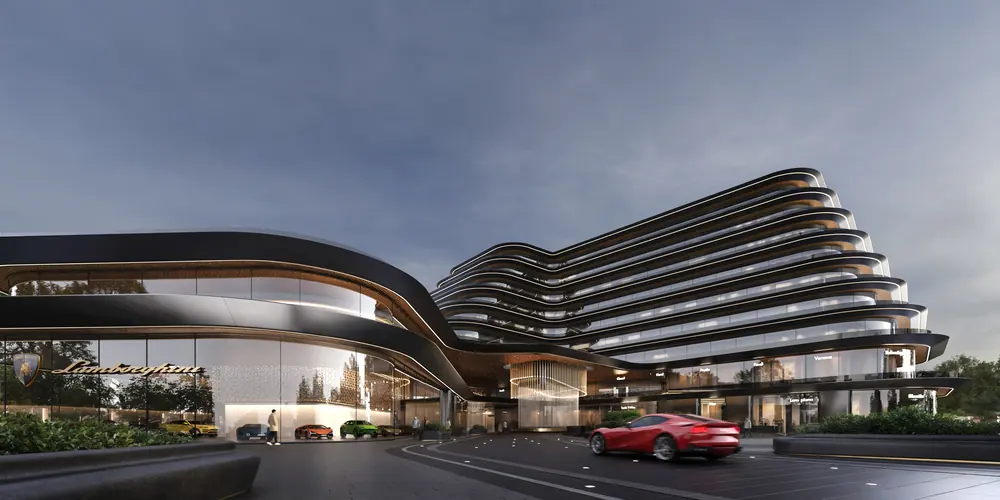
Stage 05 · CA&I
Construction on site, with the design intent protected at every step.
Site handover, construction documentation, regular site and technical meetings, inspection of the works, shop-drawing approvals and contract instructions, with our team checking documentation and samples against the approved design.
Stage 06 · C/O
Completion, records and handover.
Defect lists and rectification, completion certificates, as-built drawings, operation and maintenance manuals, guarantees and warranties, and a building that matches its drawings.
[ Programme · drawn to scale, 1 week = 1/42 of the line ]
An indicative programme for a large-scale project, from signature to the end of Design Development. Client reviews, authority approvals and consultant studies are not included. Every programme is set out in its own proposal.
≈ 42 weeks of design time
[ Consultants · when each one joins ]
The client appoints the other consultants directly; we advise on the scope expected from each and the appropriate appointments, and coordinate their input into the design.
* Only where interiors or landscape are outside ENSŌ.7’s scope.
Surveys boundaries and existing landscape and produces a 3D topographic survey for an accurate site model.
Identifies development rights, local regulations and guidelines; later leads approvals, documentation and site.
Civil, structural, mechanical, electrical and wet services: the technical solutions behind the design.
Elemental estimates, construction cost advice and feasibility; supports value engineering if required.
Functional and atmospheric lighting for the architecture, interiors and landscape.
Day-to-day management and timely completion of construction, where the project requires one.
[ Local partners ]
For international projects we act as Design Consultant and work closely with a Locally Based Architect (LBA) to produce a comprehensive, well-coordinated set of Design Development documents, the basis for the Approvals and Technical Documentation stage, which the LBA completes.
The LBA brings region-specific knowledge: local regulations, best building practice and the strengths of local trades. Once our scope is complete, we continue to support them with your agreement, helping to resolve design challenges and making sure the original design language is maintained.
[ Where to start ]
Send us the plot, existing drawings, photographs, or simply a description of what you have in mind.
We come back with a first read on what the site can carry, usually the same day.
A conversation, in person or online, about how you want to live in or use the building, your timeline and your expectations.
A written proposal setting out the scope of services, the deliverables of each work stage and an indicative programme.
Once you are happy, we prepare the ENSŌ.7 Client Agreement describing our services in detail.
The team is assembled and, after a short mobilisation period, Stage 01, Inception, begins.
[ Questions ]
The questions we hear most often before a project begins. For anything else, ask us directly. First reply usually the same day.
Yes. ENSŌ.7 is registered in Dubai and works worldwide. Abroad we act as Design Consultant and lead the design through Inception, Concept and Design Development, together with a locally based architect who takes the project through approvals, technical documentation and construction, with our team available as design supervisor.
A plot, existing drawings, photographs, or simply a description of what you have in mind. We come back with a first read on what the site can carry, usually the same day.
After the brief we send a written proposal with the scope of services, the deliverables of each work stage and an indicative programme. Fees are fixed per work stage; each stage begins on your instruction to proceed, against an upfront payment for that stage. Work outside the agreed scope (additional renders, films or supervision hours) is quoted separately.
It depends on the scale of the project and on how quickly decisions are made. As a reference, a large commercial building takes around 42 weeks of design time from Inception to the end of Design Development, not counting your reviews and authority approvals. Every proposal sets out its own programme.
Yes. Interior architecture, joinery, lighting and furniture can be commissioned on their own, as in Jacob & Co and Emirates Mansion, including procurement of furniture and finishes from leading manufacturers.
Yes, through author’s supervision: we review shop drawings and samples, join site and technical meetings and report on design compliance, so the building that opens is the building that was designed. In the UAE and GCC we can also handle procurement.
Concept presentations with plans, sections and elevations, fully rendered CGI views and 3D stills and, on request, a short film of the project, updated again during Design Development.
Always. Private projects stay private: drawings, images and information are shared only with the people who need them.
Send us what you have: a plot, a floor plan or a rough idea. We’ll come back with a first read on what the site can carry, usually the same day.