Private clients & families
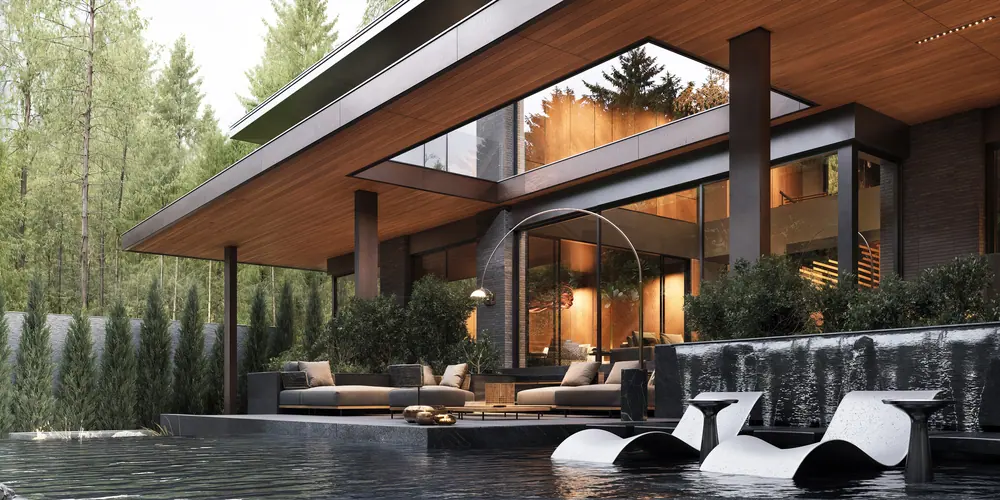
Villas, family estates and apartments designed around how you live, from the first plan to the last piece of furniture.

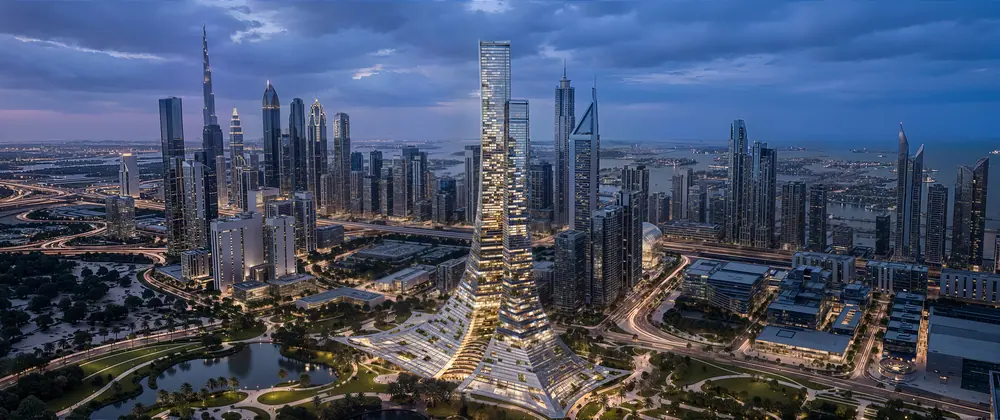
Architecture, interiors and landscape for private villas, residences and developments. Designed in Dubai, delivered worldwide by one team, from concept to handover.
Start a project WhatsApp01 / 05 Dubai Tower · Dubai, UAE
[ Drawn to scale · 1 unit = 1/24 of this line ]
24 projects in the portfolio: villas, towers, quarters and interiors
12 locations across the Gulf, Central Asia, Europe, the USA and the Indian Ocean
6 defined work stages, each closed by a presentation for your approval
1 team and one point of contact from the first sketch to handover
ENSŌ.7 is an international studio for architecture, interior design and landscape. We design private villas and family residences, residential quarters, towers and commercial buildings.
About the studio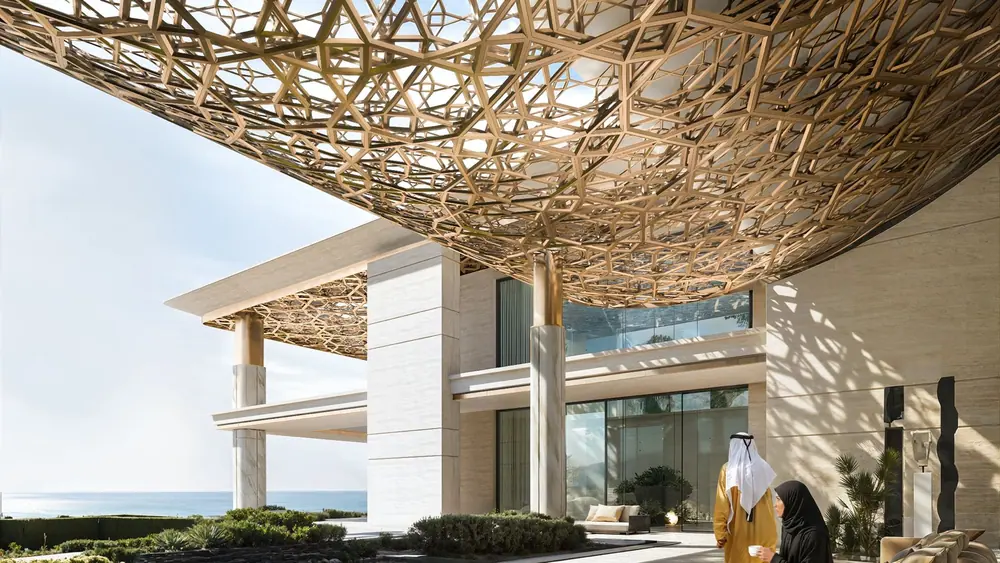
We work from concept through to completion. Architecture, interiors and landscape are drawn at the same table, by one team, so every decision, from the placement of a building on its site to the joint in a stone floor, follows from the same idea.
[ Seven of twenty-four projects ]
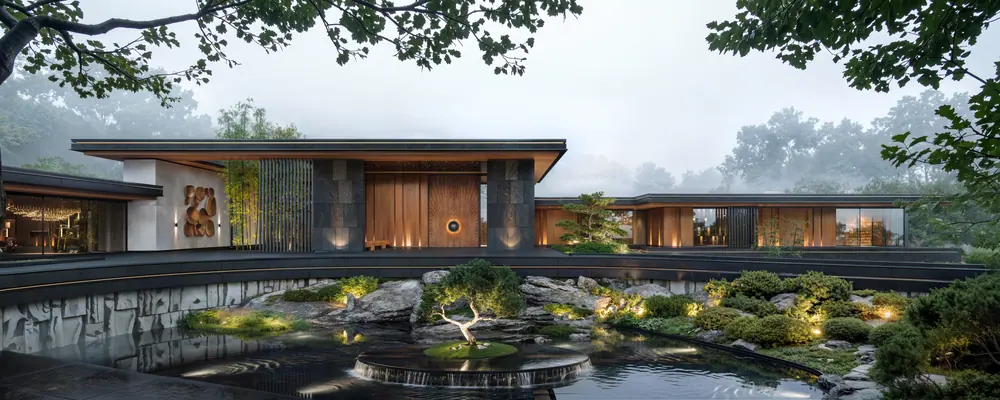
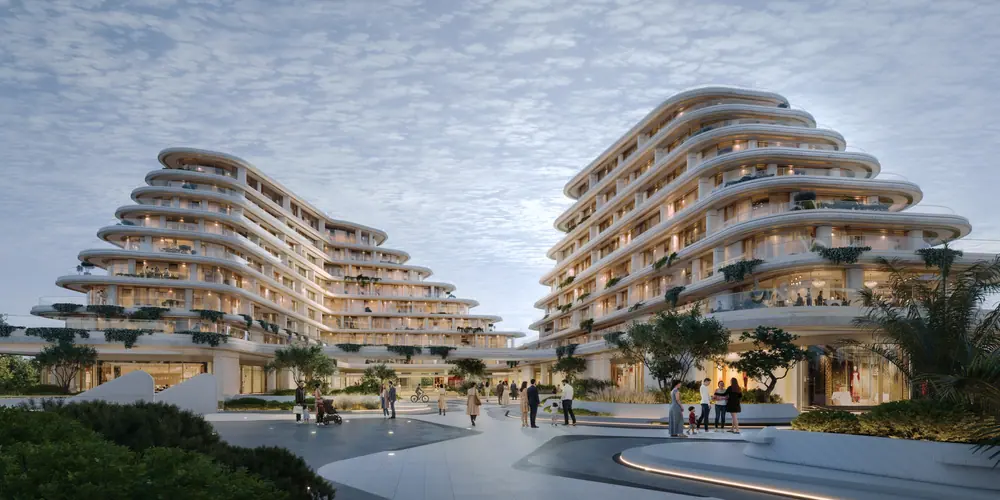
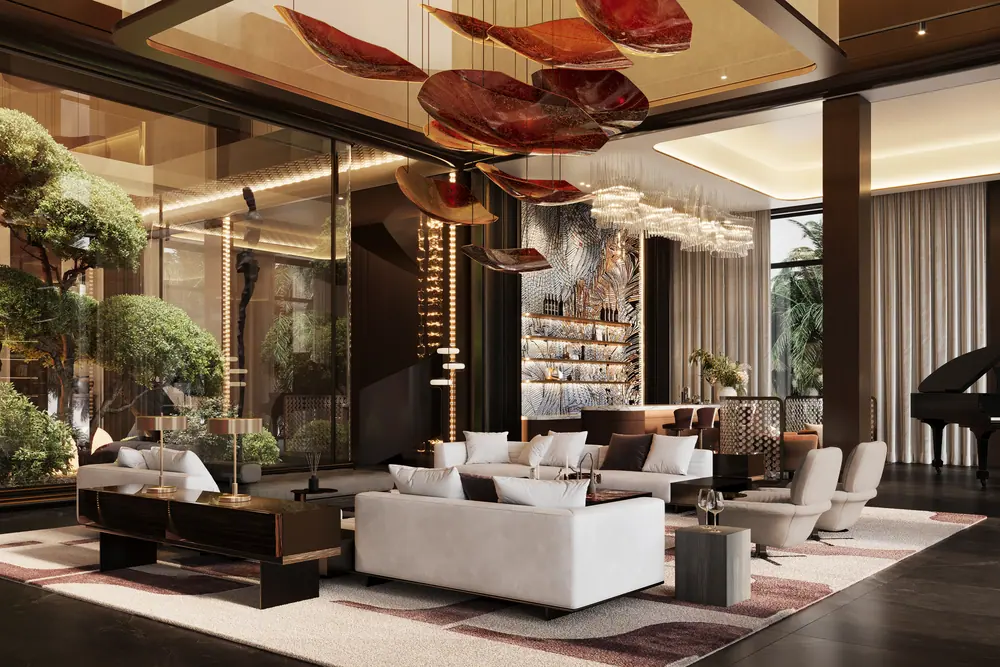
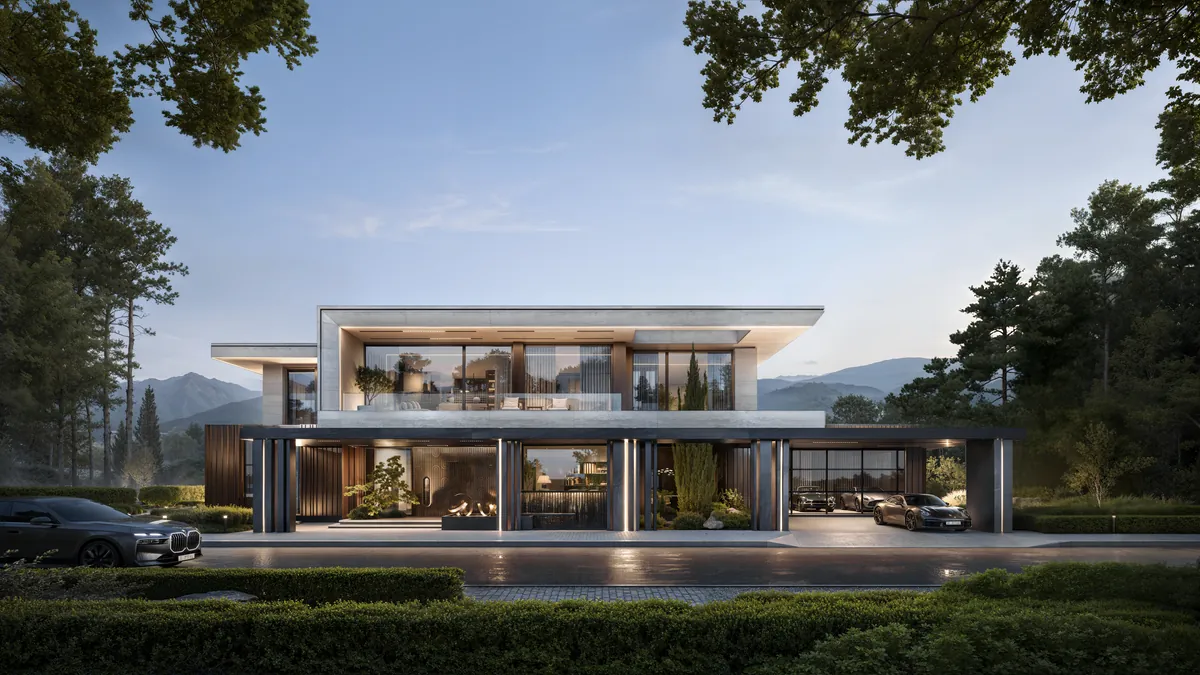
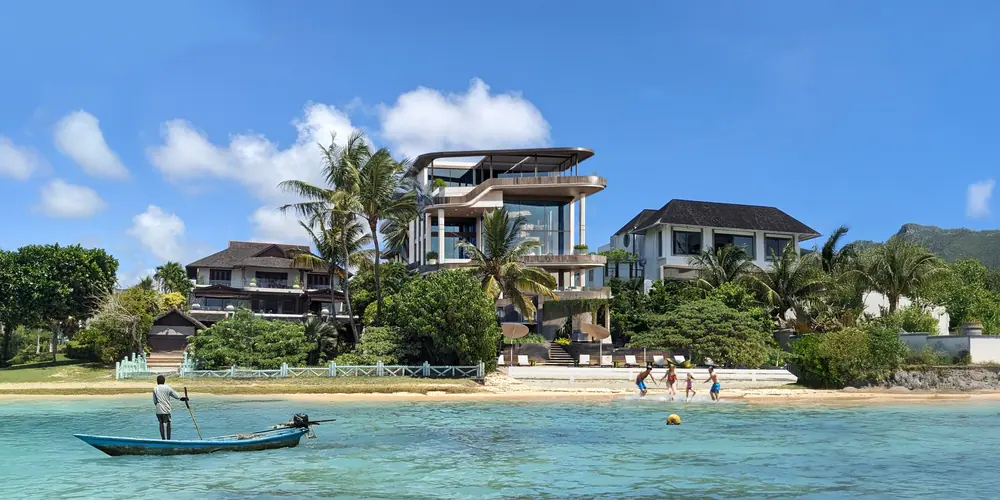
Residences, towers and interiors in mountain, forest, desert, city and coastal settings.
[ The practice · five services ]
One studio, one team and one point of contact, for projects of any scale.
Whether it is one house or a whole quarter, the brief, the team and the standard of detail stay the same.
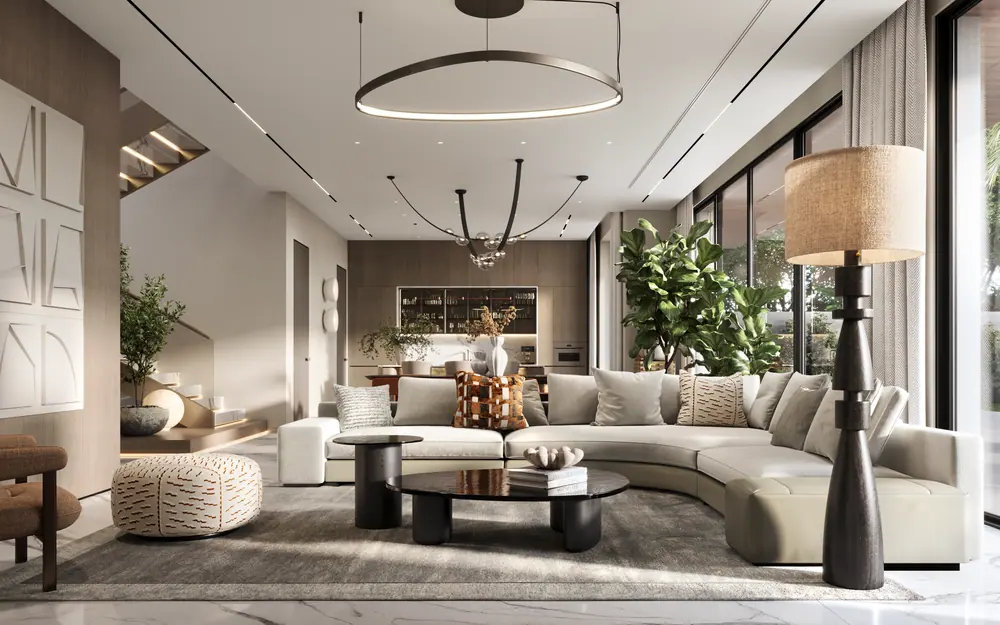
Villas, family estates and apartments designed around how you live, from the first plan to the last piece of furniture.
Residential quarters, towers and mixed-use buildings with a clear identity, designed to stand out in their market and hold their value.
Reception rooms, apartments and headquarters, specified and procured with leading Italian and international houses.
[ Principles that shape every project, whatever its size or location ]
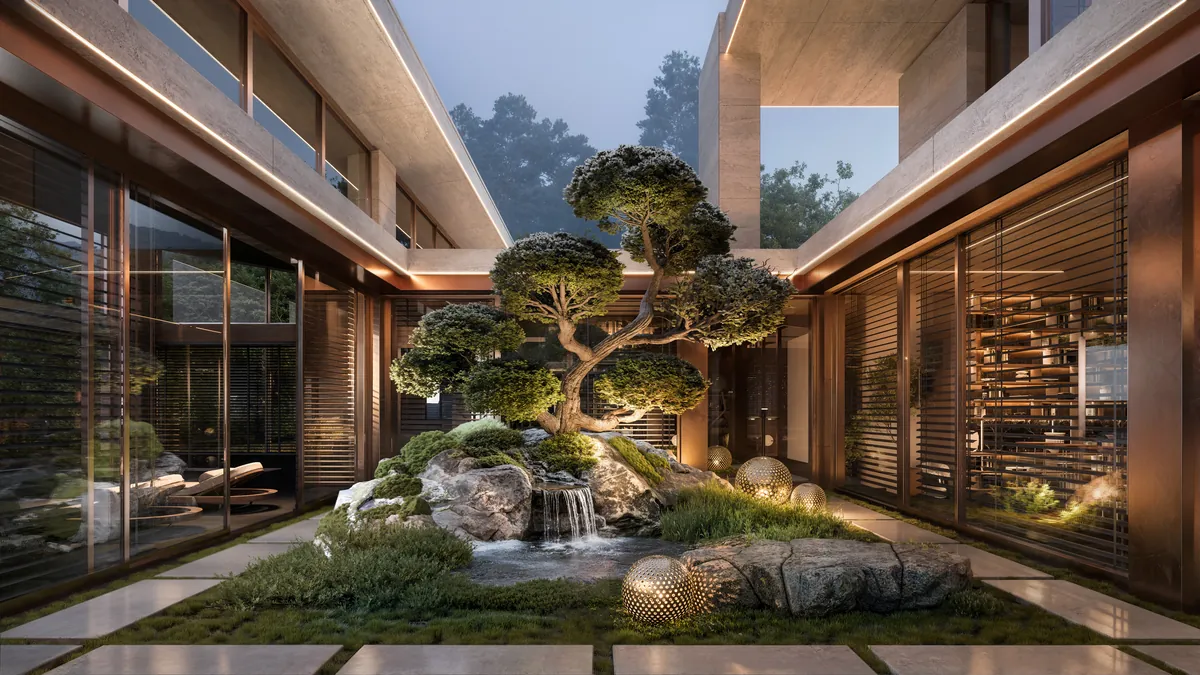
We design for decades, not seasons. Proportion, light and honest materials age well; trends do not. A building should be worth more, to live in and to own, the longer it stands.
The team that draws the first sketch stays with the project to the end, keeping the original idea intact through every stage, consultant and decision.
Nothing is left to be “resolved on site”. Junctions, materials and finishes are drawn and agreed in advance, so what is built is exactly what was chosen.
Private projects stay private. Your information, drawings and images are handled confidentially and shared only with the people who need them.
Plans start from routines, not templates: how you arrive, gather, work, rest and receive guests. The architecture follows the life it is meant to hold.
Through design supervision and in-house procurement we follow the design onto site, so that quality survives construction.
[ How we work ]Each stage ends with a presentation for your approval
Every project moves through a defined sequence of work stages. Each ends with a presentation for your review. The next begins only on your instruction to proceed.
From the Gulf to Central Asia, Europe, North America and the Indian Ocean. Each project is designed for its place: its light and climate, its landscape, its regulations and the way people live there.
Send us what you have: a plot, a floor plan or a rough idea. We’ll come back with a first read on what the site can carry, usually the same day.