
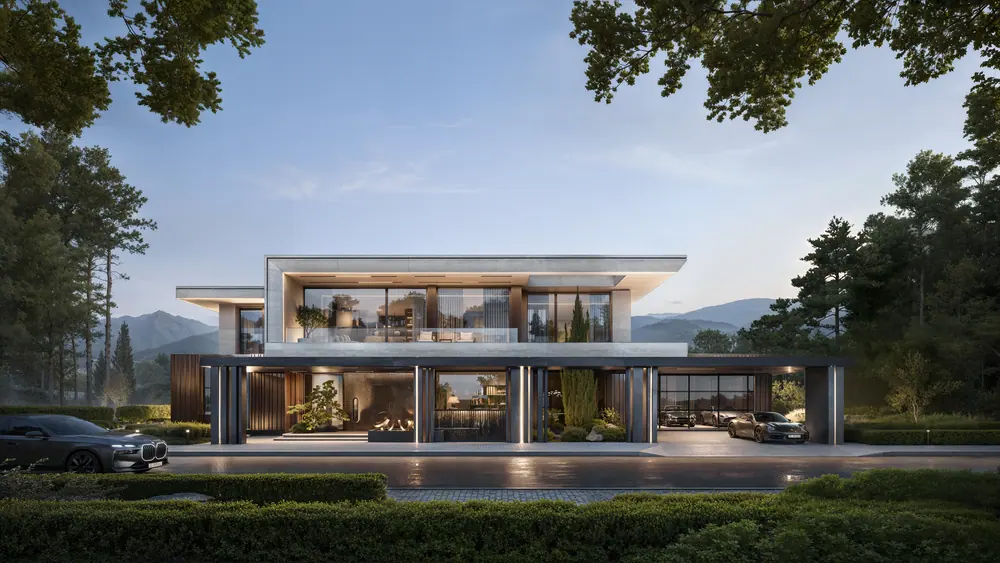
Linea Residence
Long lines, deep roofs and a courtyard at its heart
- Location
- Tashkent, Uzbekistan
- Coordinates
- 41°18′N 69°14′E
- Typology
- Private residence
- Area
- 1,100 m²
- Scope
- Architecture · Interiors · Landscape
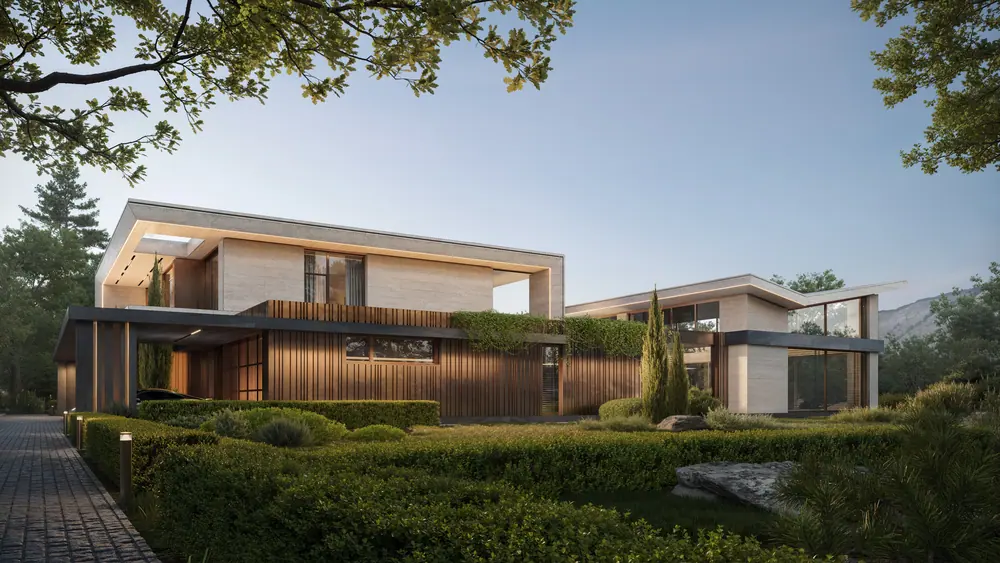
A permanent home conceived as a private retreat, with pine woodland in the foreground and mountains on the horizon.
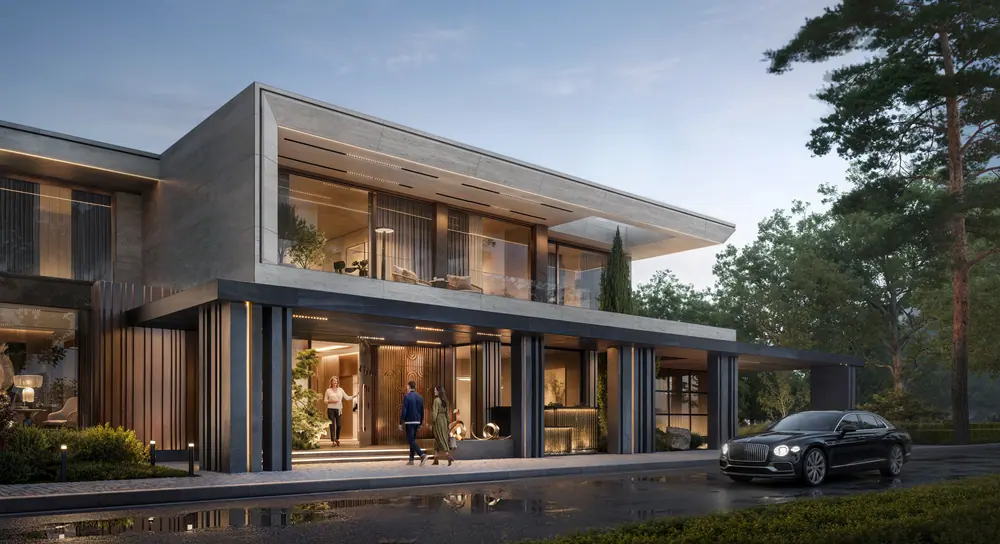
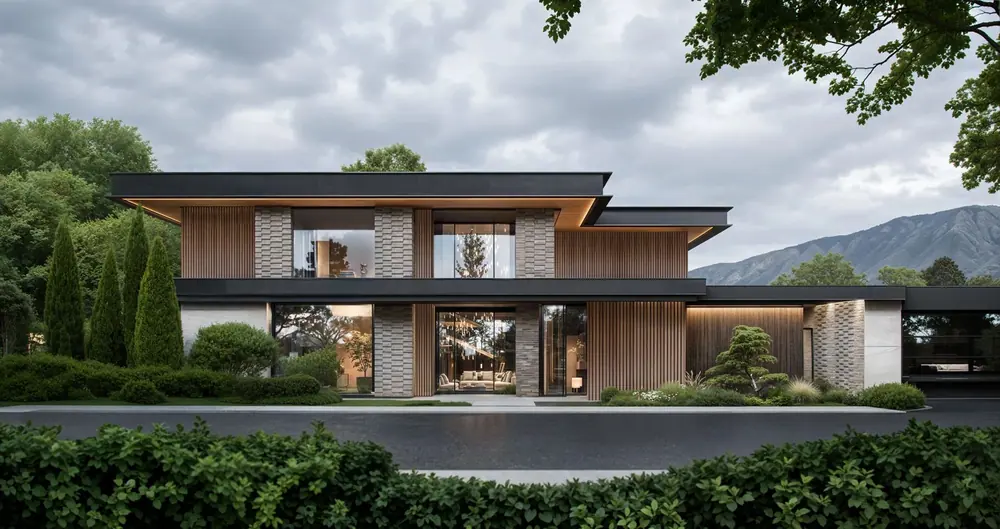
Linea is built on long horizontal lines, deep overhanging roofs and a careful balance of solid stone and glass. The architecture is generous but calm: it offers privacy and an understated sense of luxury rather than display.
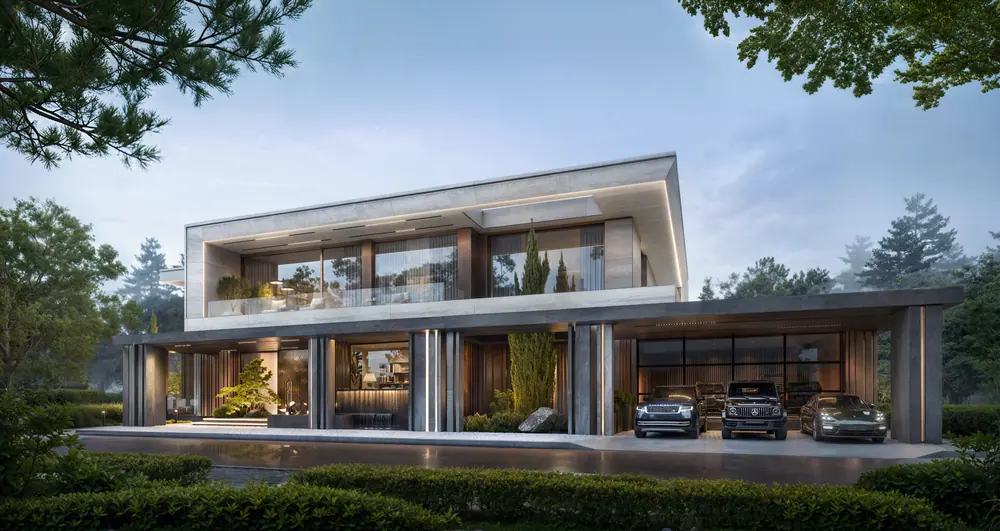
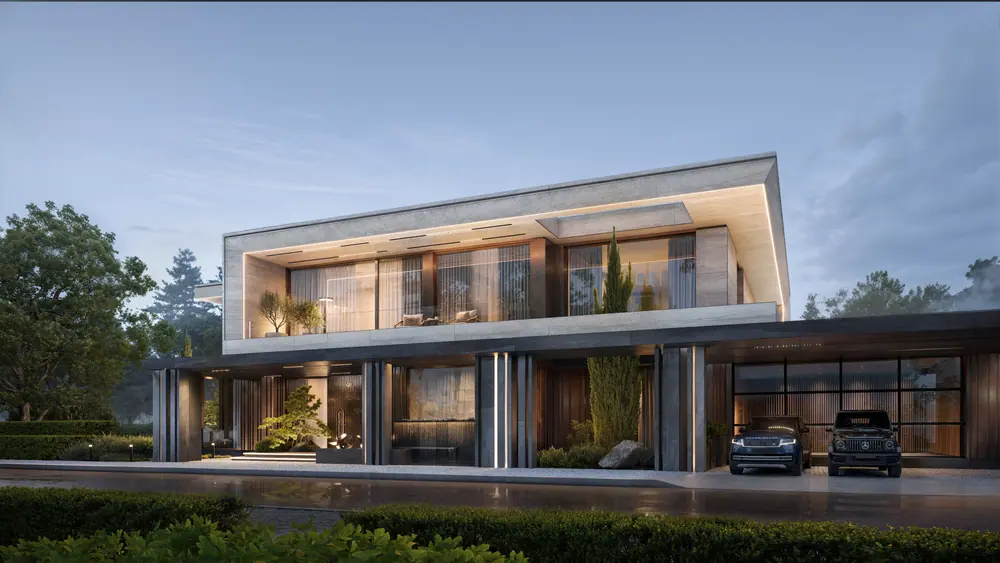
Arrival is part of the experience. A covered approach, sculptural columns, integrated lighting and landscaped courts lead gradually from the outside world into the private grounds, with the garage designed into the plan rather than added beside it.
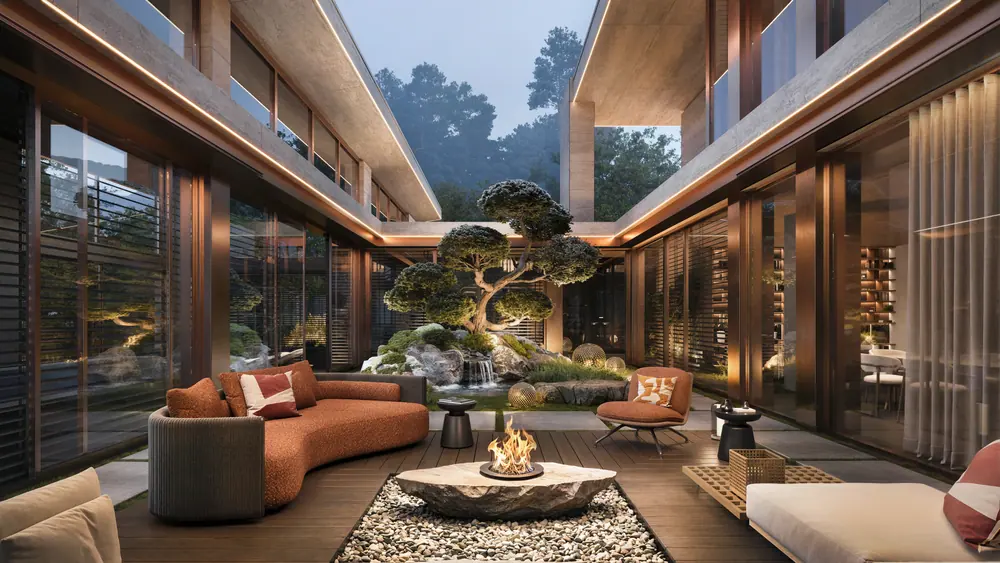
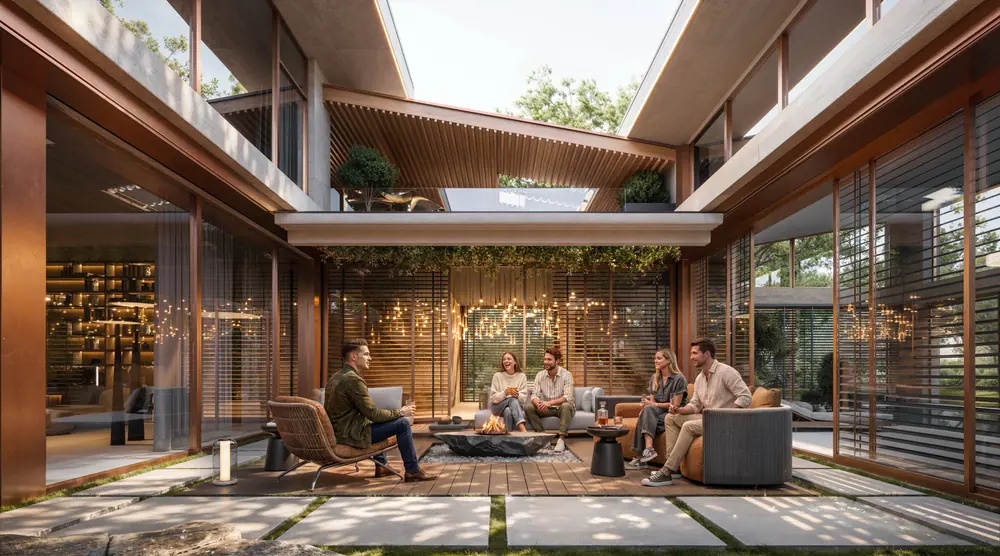
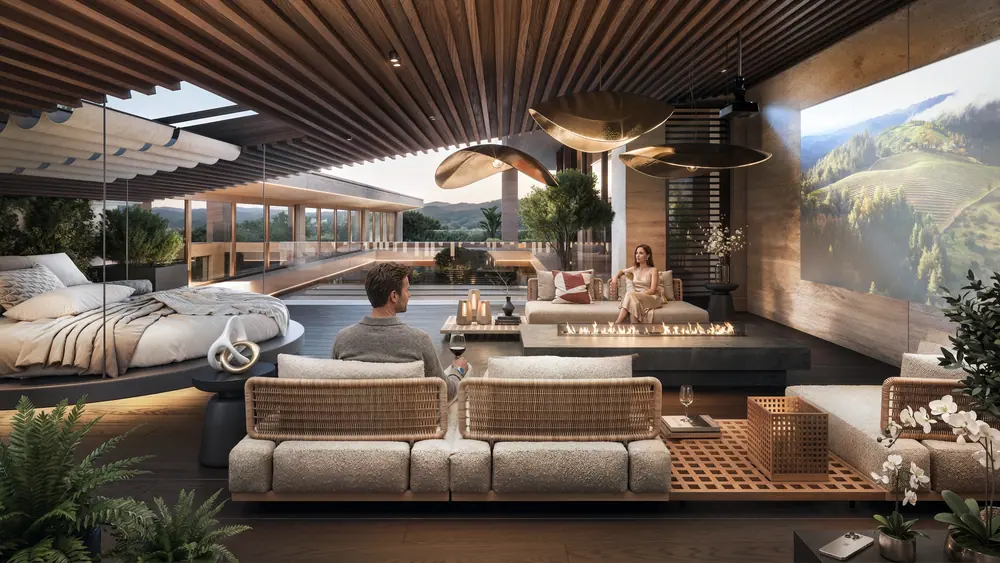
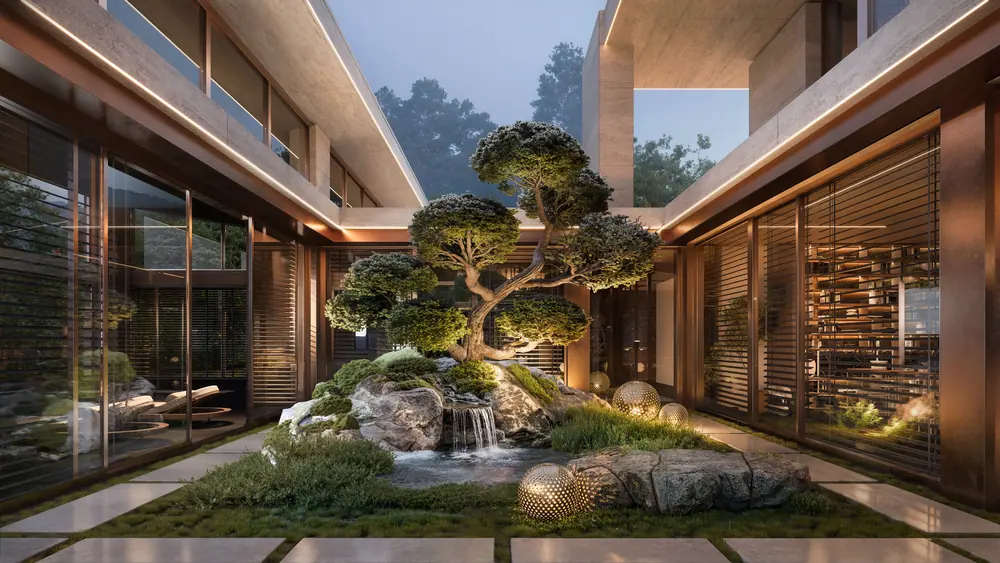
At the centre of the house lies a planted courtyard with a fire pit and a bonsai garden. Panoramic glazing brings the forest, daylight and changing weather into daily life, while covered terraces and outdoor lounges blur the line between inside and out.
More from Central Asia
All projects in Central Asia
Let’s talk about your project
Tell us where you are building and what you have in mind. A plot, a plan or a reference to Linea Residence is enough to begin.