
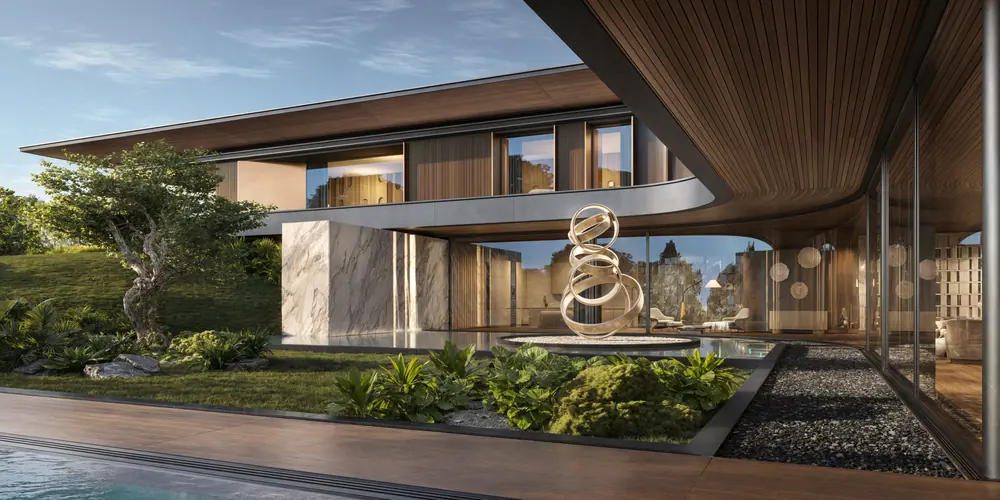
Long House
A low roof drawn over stone and water
- Location
- Concept study
- Typology
- Private residence
- Scope
- Architecture · Concept
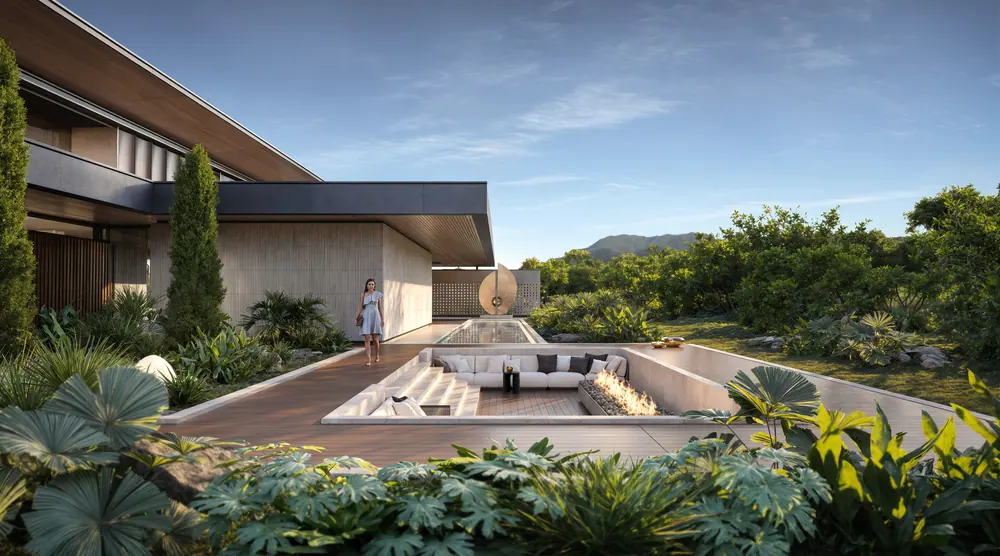
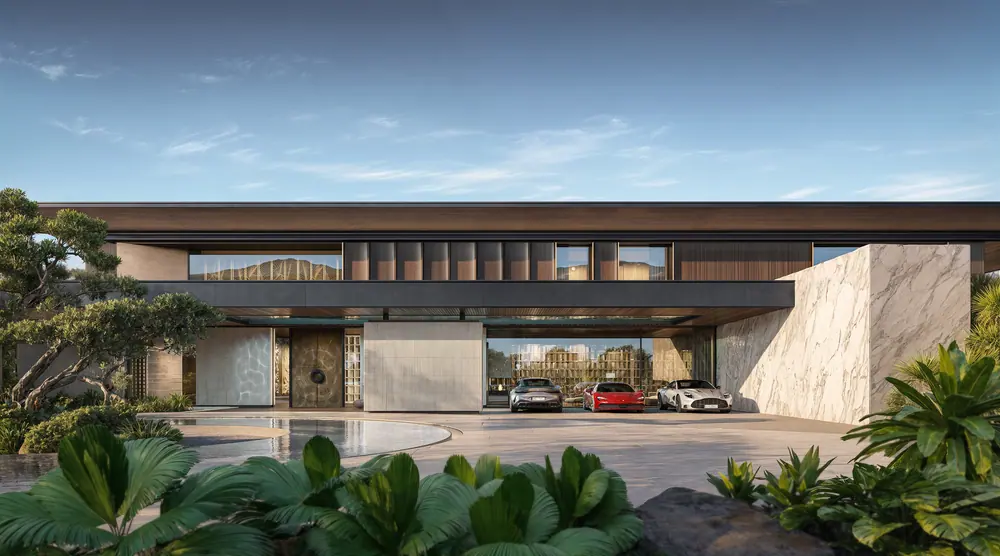
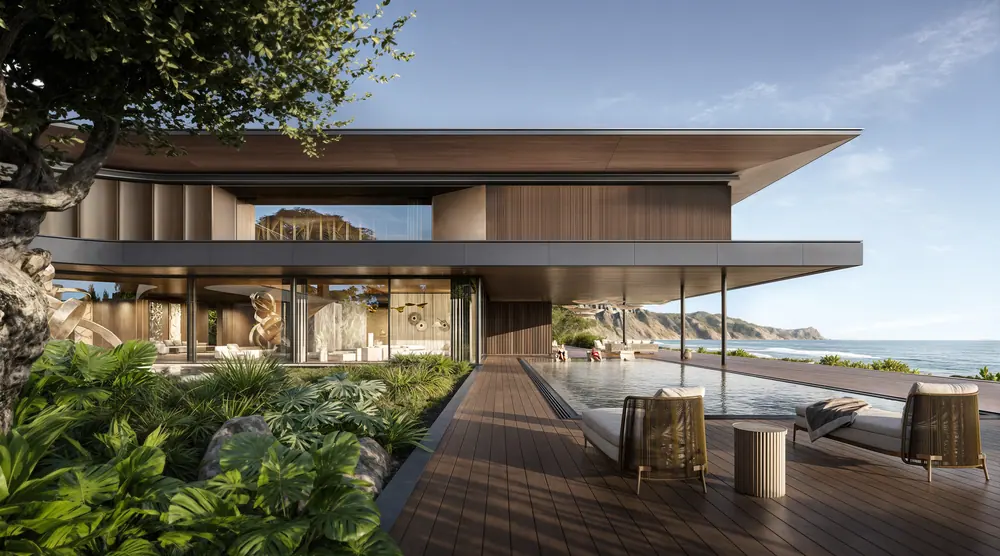
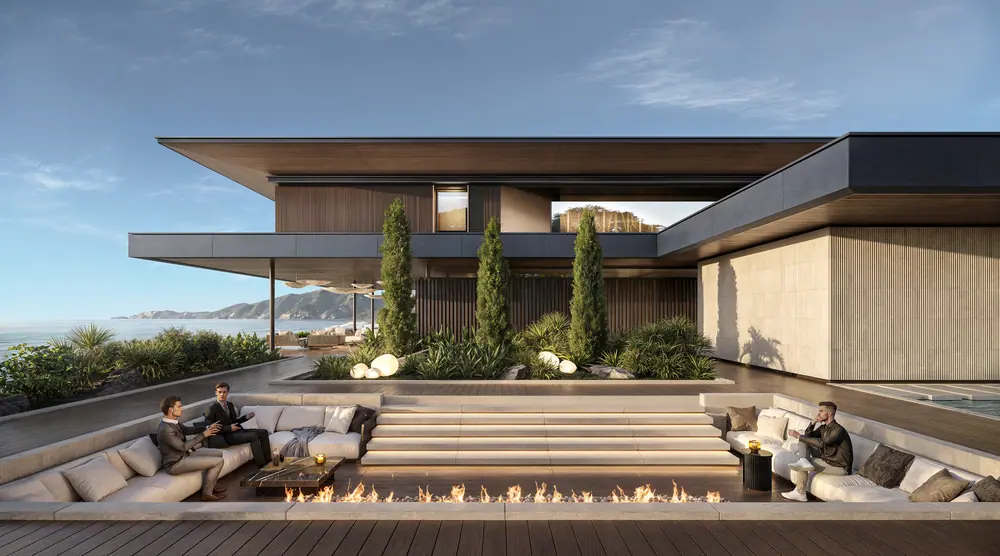
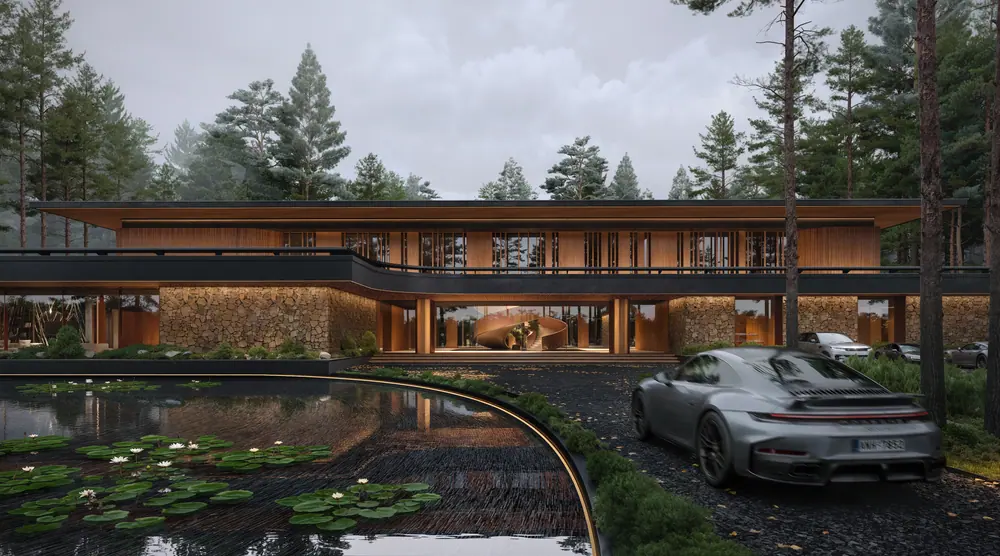
Long horizontal planes, a covered water garden and a sculpture courtyard turn the approach itself into an experience.
The roof reaches out over gravel, water and planting, blurring where the house ends and the garden begins.
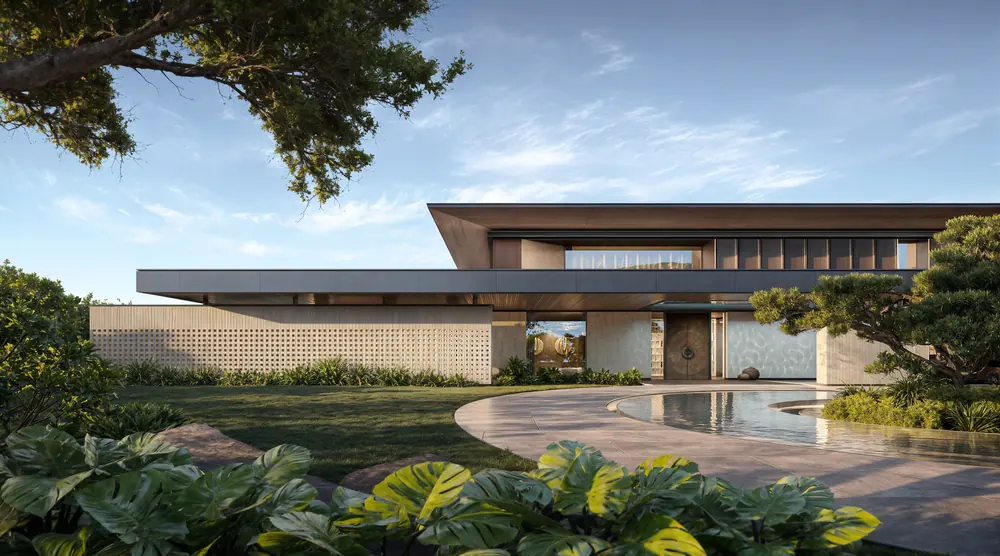
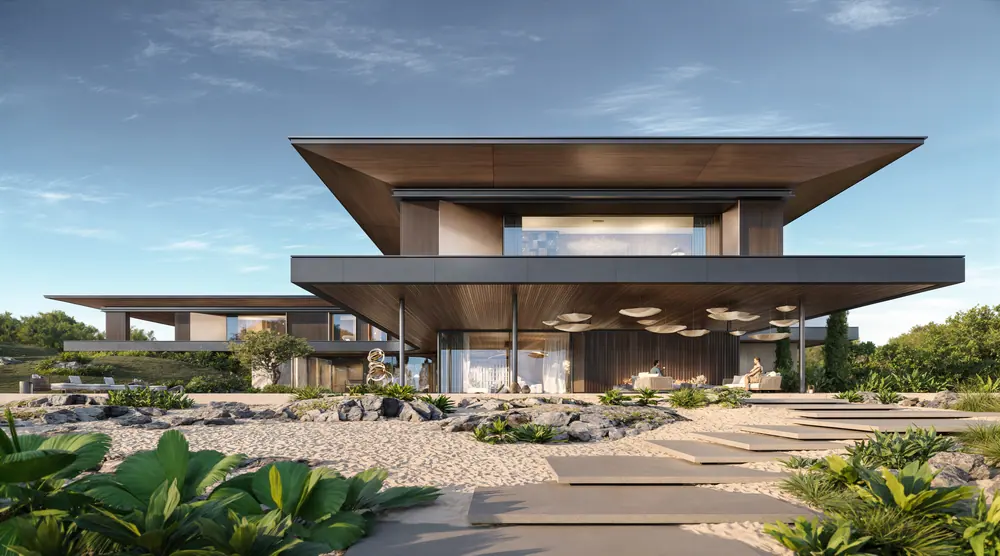
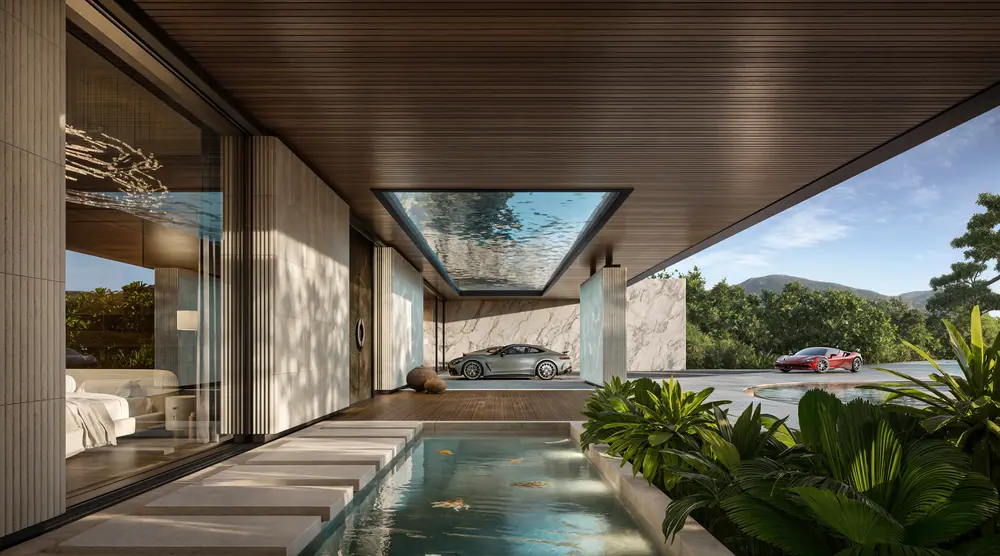
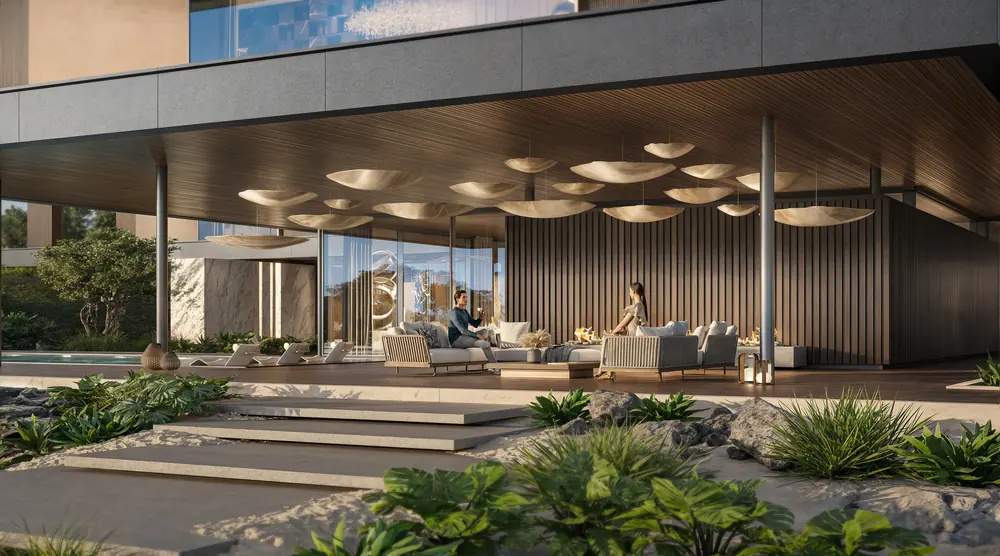
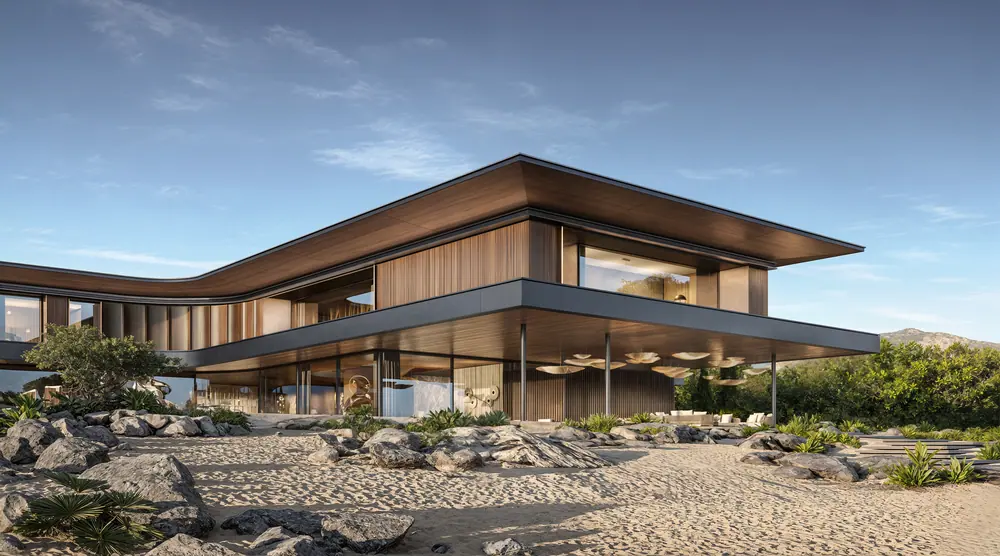
Light stone, timber soffits and a sequence of shaded courts make a calm, sheltered home for a warm climate.
Related projects
All projects
[ Planning something similar? ]Dubai · Local time
Let’s talk about your project
Tell us where you are building and what you have in mind. A plot, a plan or a reference to Long House is enough to begin.